

WA’s design and construct partner for agricultural, commercial and industrial facilities
AUSPAN is WA’s design and construct partner for custom sheds, steel structures and turnkey facilities. Customers choose us for practical advice, integrated delivery and one accountable team from early feasibility and cost planning to approvals, fabrication, concrete, construction and handover.

Built tough for Western Australian conditions
Every AUSPAN agricultural shed, industrial building and turnkey facility is custom-designed for the demands of your site and operation.
Our projects withstand the harshest elements while meeting Australian Standards and National Construction Code requirements, delivering durability, structural integrity, and longevity.
The right level of support for every project
We work with farmers, owner-operators, manufacturers, processors, mining service companies and developers who need more capacity, a purpose-built facility or a better way to operate.
Depending on the project, AUSPAN can deliver the structure, coordinate key construction packages, or manage the complete turnkey build. Our team provides a clear point of contact, practical advice, and visibility over scope, cost and timing throughout delivery.
Vertically integrated provider for leading companies
















Steel structures and turnkey facilities designed around your operation
Whether you need a practical farm shed, a specialised commercial or industrial steel structure or a complete turnkey facility, we design the solution around your site, operation and long-term plans. For more complex projects, early feasibility, concept planning and budget testing help identify constraints before key decisions are locked in. For straightforward shed projects, our team focuses on getting the design, inclusions and delivery approach right from the outset.

Agriculture
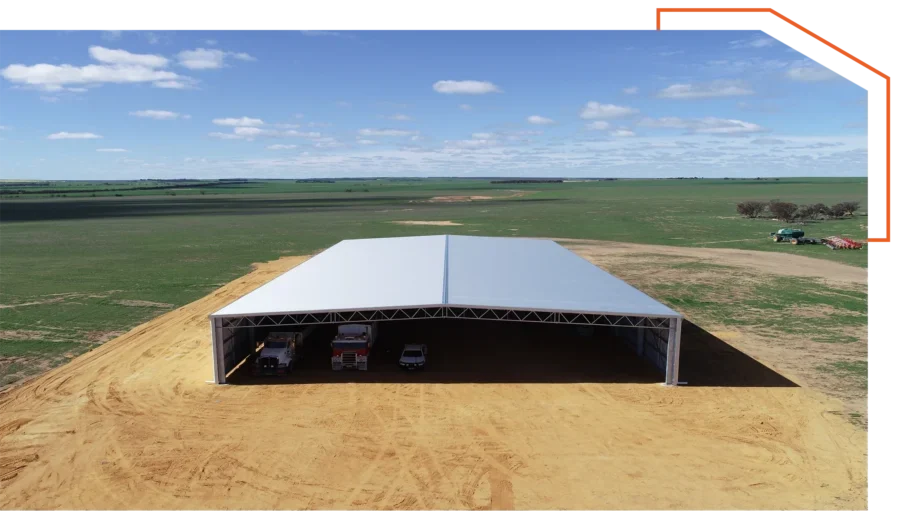
Agricultural sheds and facilities designed for the realities of farming, including machinery storage, workshops, grain and fertiliser storage, hay sheds, processing facilities, dairy sheds, ramps, and heavy-vehicle access planned for the practical demands of running a farm.

Industrial
Commercial and industrial construction for steel-framed warehouses, manufacturing facilities, logistics hubs and workshops, with integrated offices, loading areas, and fit-outs where required. Each facility is planned around workflow, equipment, storage, and access.

Mining
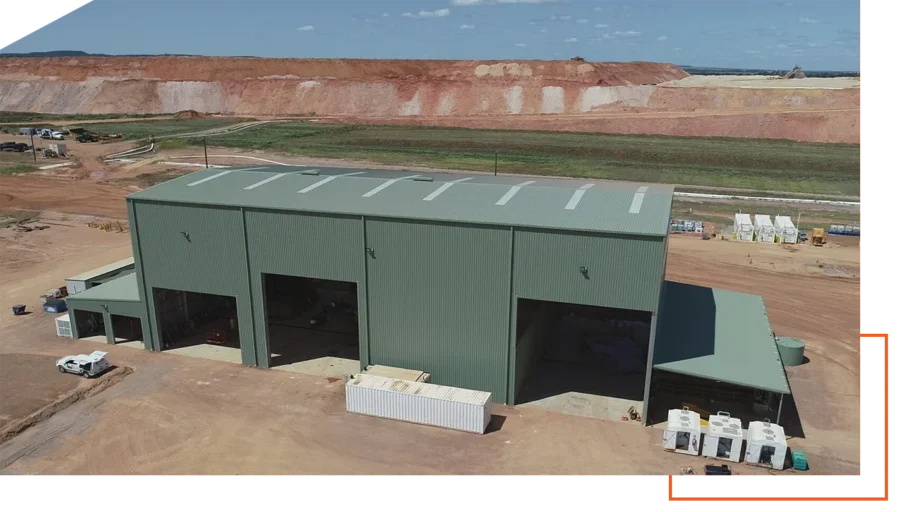
Mine site workshops, bulk storage facilities, supporting infrastructure, and purpose-built maintenance facilities engineered to handle the largest mining and industrial equipment, delivered for remote WA conditions, heavy use, and reliable day-to-day mining operations.

Equine
Purpose-built equine facilities for indoor riding, horse stabling, training and competition, designed around animal welfare, safe access, and day-to-day efficiency, and with proper ventilation, drainage, and space management for optimal use throughout the year.
Start planning with AUSPAN
Design and construct methodology
Managing multiple designers, contractors and suppliers can leave you dealing with conflicting advice, unclear responsibilities, and avoidable delays. Compared with a traditional tender-led approach, our three-phase design and construct methodology keeps planning, design, and delivery connected under one team, helping control project risk from the outset and giving you a clearer path from initial concept to a facility ready for operation.
Discover
Early decisions have the biggest impact on cost, timing, and whether a facility will work for your operation. The Discover phase brings AUSPAN into the project early, before major decisions are locked in. We assess your site, operational requirements and growth plans, then develop concept options and test-fit budgets to establish what is feasible, where the risks sit, and how the project can move forward with confidence.
- DISCOVERY
- CONCEPT DESIGN
- FEASIBILITY
Design
Once the project direction is agreed, we develop the design to suit the site, budget, structure and intended operation. Depending on the scope, this may include engineering, documentation, council approvals, compliance coordination and building permits, giving construction a clearer and more coordinated starting point.
- PRE-CONSTRUCTION + BUILDING PERMITS
- PROPOSAL
- DETAILED DESIGN + DEVELOPMENT APPROVAL
Build
The Build phase turns the approved design into a completed facility. We coordinate fabrication, mobilisation, concrete works and construction through one accountable team, with each stage planned to support the next. Your Project Manager oversees delivery through to handover and aftercare, providing clear communication and greater certainty over scope, cost and timing.
- MOBILISATION
- CONSTRUCTION
- AFTERCARE
See what we've delivered for businesses like yours
See how AUSPAN has delivered agricultural facilities, commercial and industrial construction projects, and turnkey developments for Western Australian businesses, from early feasibility and concrete works through to completed facilities.
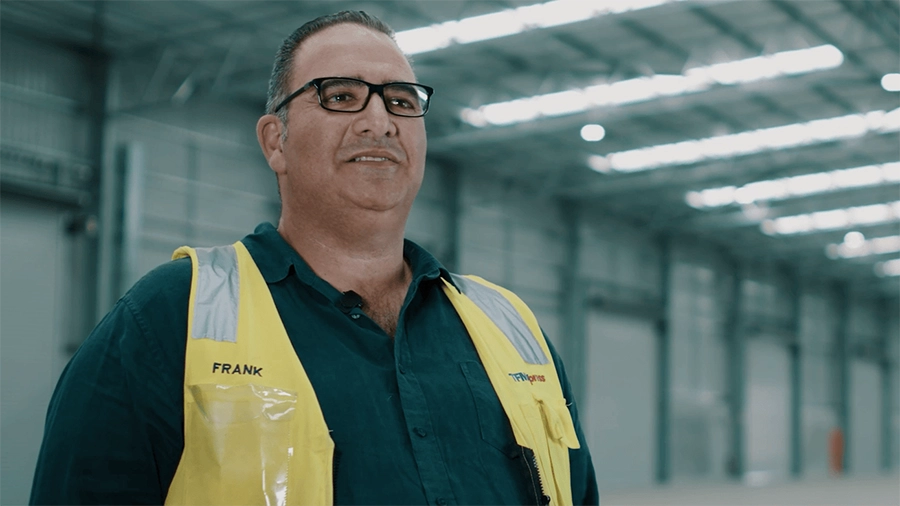
Working with AUSPAN has been an exceptional experience. Their knowledge, professionalism, and attention to detail made the entire process easy and enjoyable. From design through to construction, everything was handled with care and precision. Walking through the finished building for the first time, I was genuinely impressed — it’s an outstanding result that showcases AUSPAN’s expertise and commitment to quality.
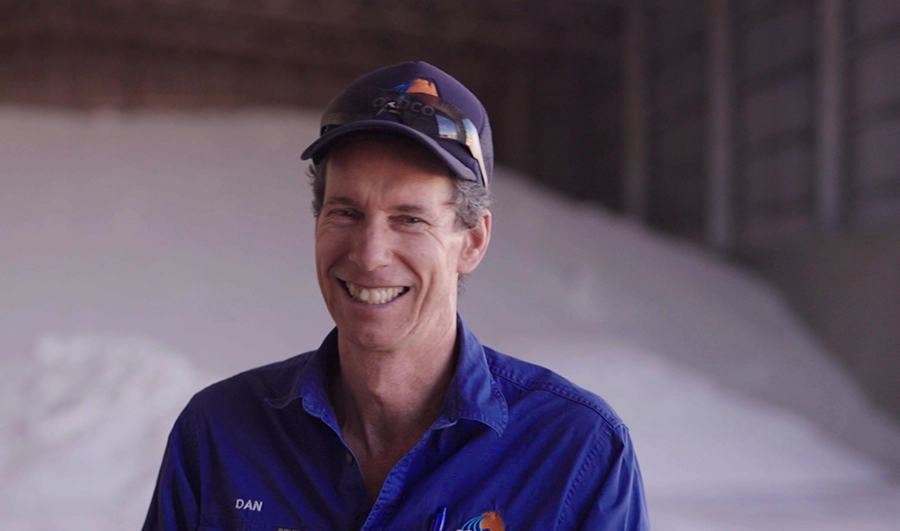
Working with AUSPAN has been a seamless experience from start to finish. Their technical support, quick communication, and attention to detail made the entire process effortless. The build quality is exceptional, and the partnership between AUSPAN and Red Rust Construction worked brilliantly. This new shed gives us flexibility we’ve never had before — it’s a real game changer for how we manage and store our products.
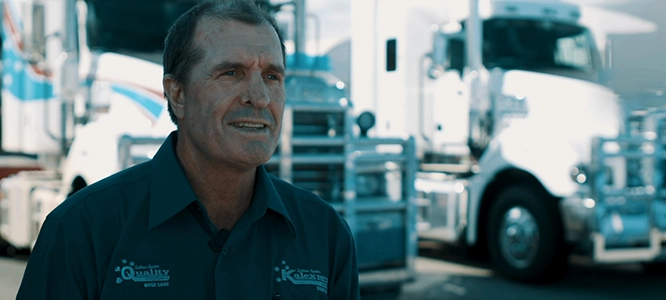
The overall experience with AUSPAN has been terrific — everything went to plan from start to finish. The design works perfectly for our road trains, and the quality of the build is outstanding. Their professionalism and unique roof-lift system really set them apart. I couldn’t be happier and would 100% recommend AUSPAN.
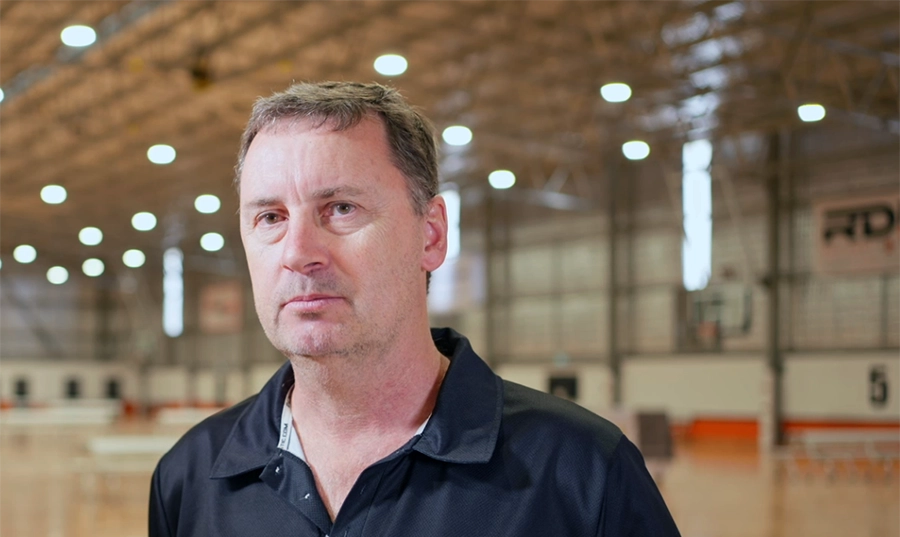
AUSPAN made the whole process really easy for us. They were quick to respond, gave us clear cost estimates whenever we looked at changes, and guided us through what would work best. We ended up with a four-court stadium the kids absolutely love — and we’re now the envy of other associations.
Need an end-to-end partner for your next project?
Tell us where your current facility is falling short, whether you need more capacity, better workflows or room to grow. We’ll help you assess the options, establish a realistic budget and manage the entire project, with one team accountable from feasibility to handover.
Frequently asked questions
A design and construct approach brings the agreed project scope under one accountable team. Depending on the project, AUSPAN may support early feasibility, concept design and budgeting, then coordinate design, approvals, fabrication, concrete works, construction and handover. For straightforward shed projects, the process can be simpler and focused on design, supply and construction.
A turnkey project can include site assessment, concept design, engineering, approvals, steel fabrication, concrete foundations and slabs, construction and final handover. Depending on your requirements, the facility can also incorporate offices, workshops, loading areas and other features needed for day-to-day operations.
A vertically integrated team coordinates multiple stages of delivery, including design, approvals, fabrication, concrete works and construction. With AUSPAN managing the project from start to finish, there are fewer handovers between contractors, clearer communication and less risk of unexpected delays, variations or gaps in responsibility.
Yes. Each facility can be designed around your specific site, equipment, workflows and future growth. Depending on the operation, this could include machinery access, integrated offices, workshop areas, loading docks, high-clearance storage or layouts suited to manufacturing, logistics and processing.
AUSPAN can coordinate the approvals, engineering and compliance requirements included in the agreed project scope. This may include development approvals, building permits and coordination with the relevant consultants to address National Construction Code and applicable Australian Standards requirements.
Ideally, before your design, budget or site decisions are finalised. Early involvement allows AUSPAN to assess feasibility, identify potential constraints and develop concept designs and test-fit budgets. This helps you understand your options before committing to decisions that could create unnecessary costs or delays later.
Design and construct places the agreed project scope under one accountable team. Early input from design, engineering, fabrication, concrete and construction teams helps identify buildability, approval and budget issues before work begins. It also reduces the gaps between consultants and contractors where delays and variations often arise.
Project timelines depend on the size and complexity of the facility, site conditions, approval requirements and the scope of concrete and construction works. AUSPAN establishes a realistic programme during the early planning stages and coordinates delivery through one dedicated team, giving you greater visibility from concept to handover.