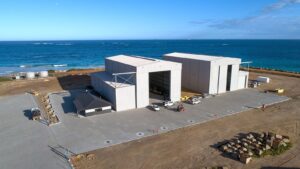
Building Type: Robotic Milking Facility
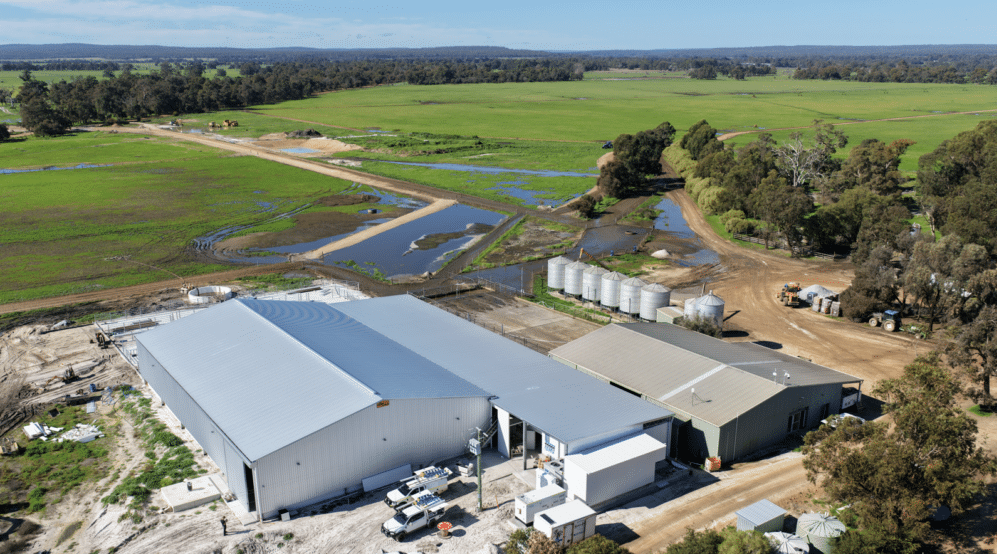
Building Size: 24m(w) x 40m(l)
Lean-to-extension: 50m x 13m
Delivery Model: Design & Construct
Date: 2025
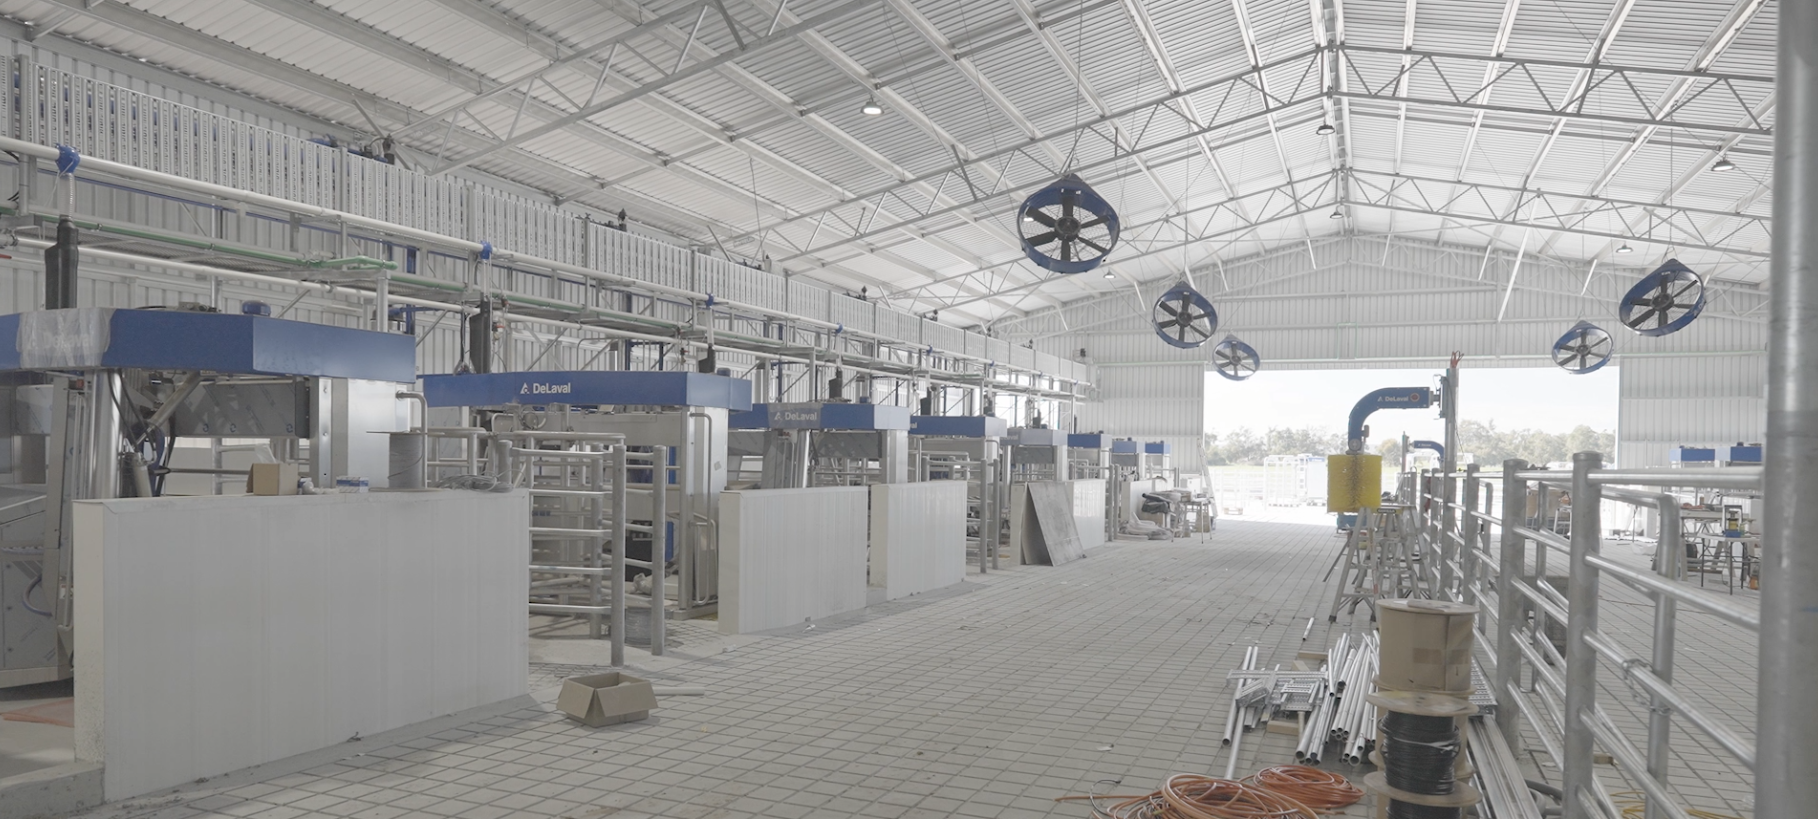
Mark required a purpose-built dairy facility capable of accommodating a state-of-the-art robotic milking system while ensuring animal comfort, operator safety and efficient movement. The design also needed to prioritise climate management, balancing ventilation and protection to support livestock health and year-round productivity.
Key requirements:
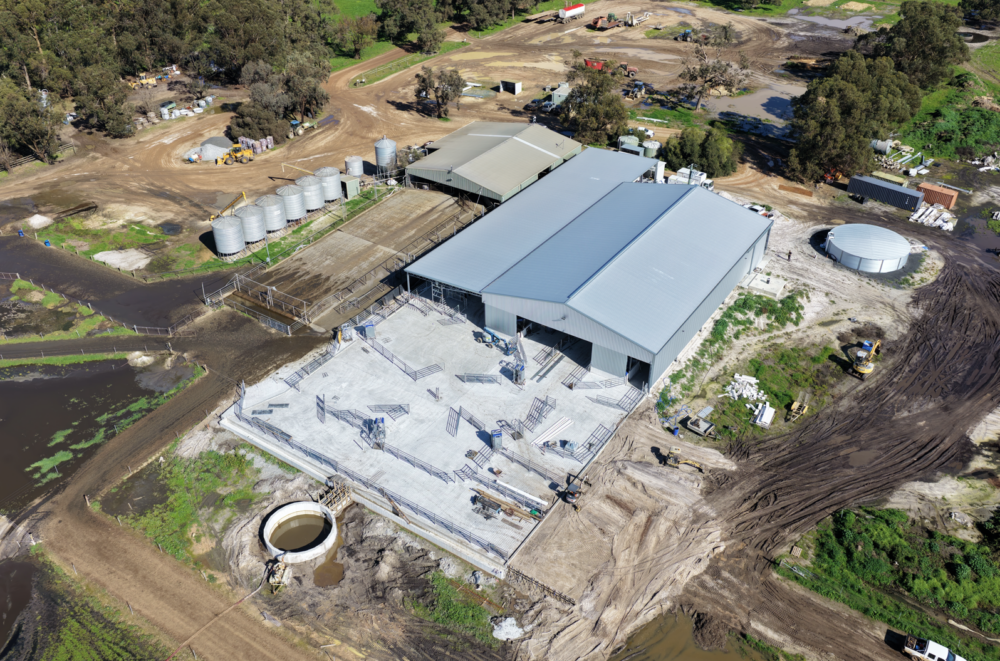

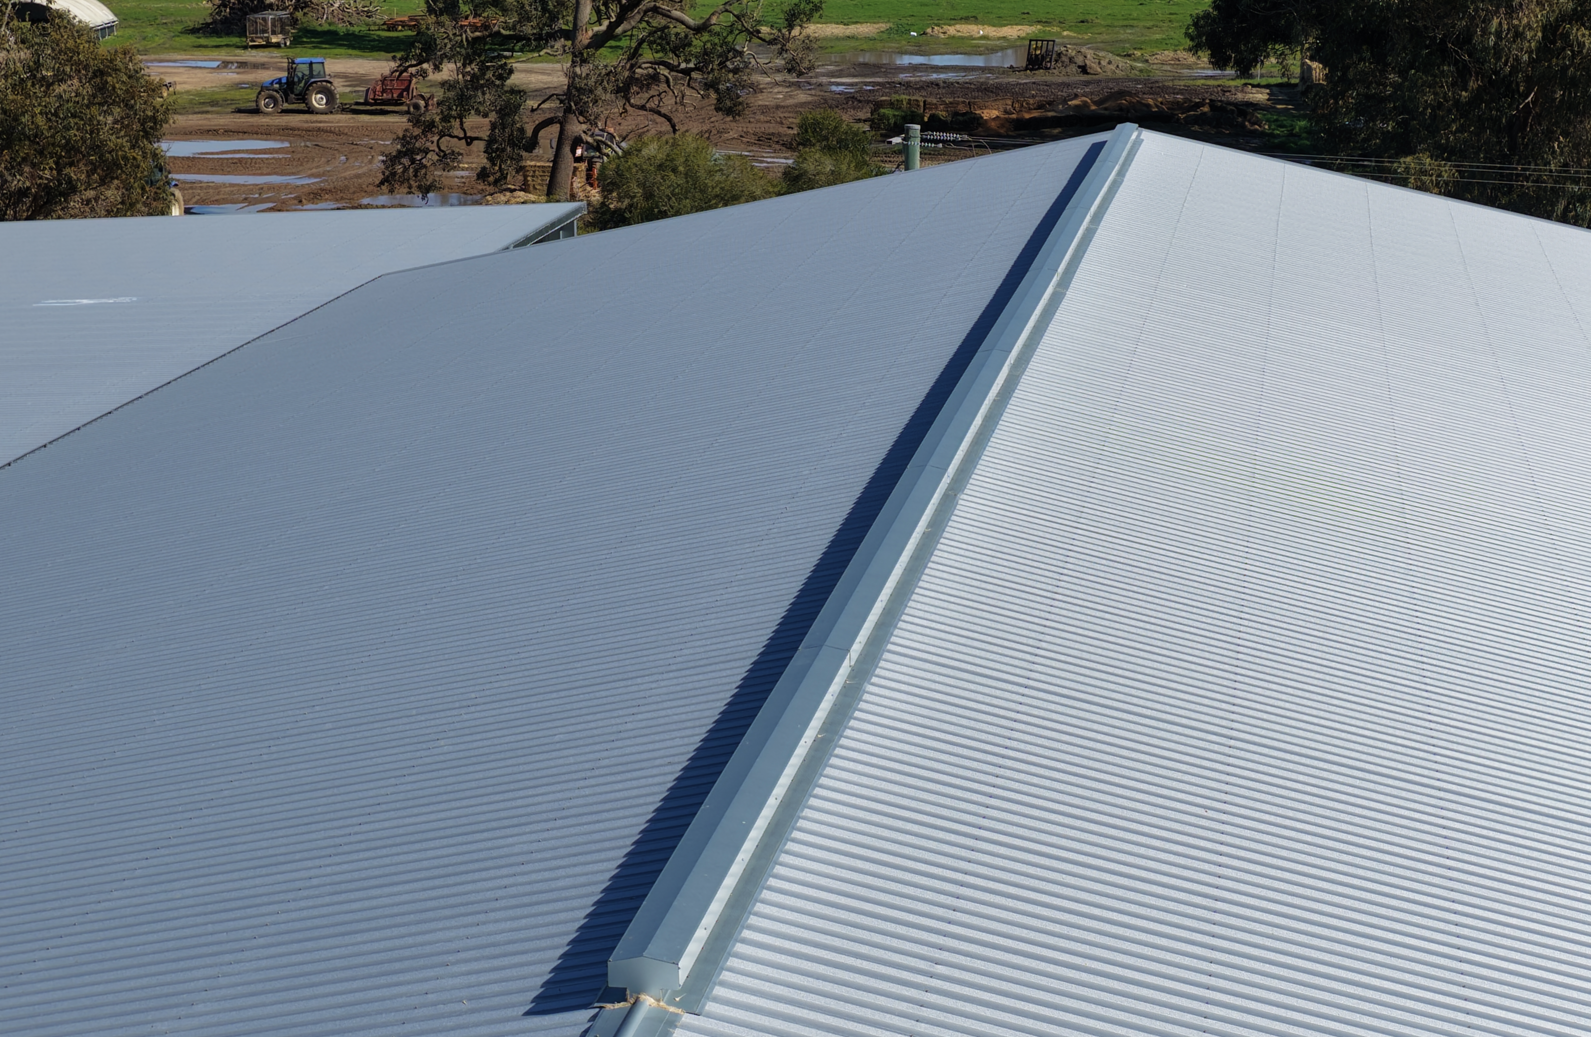
Working closely with the client, AUSPAN designed and constructed a customised dairy shed that balances innovation, practicality and long-term performance.
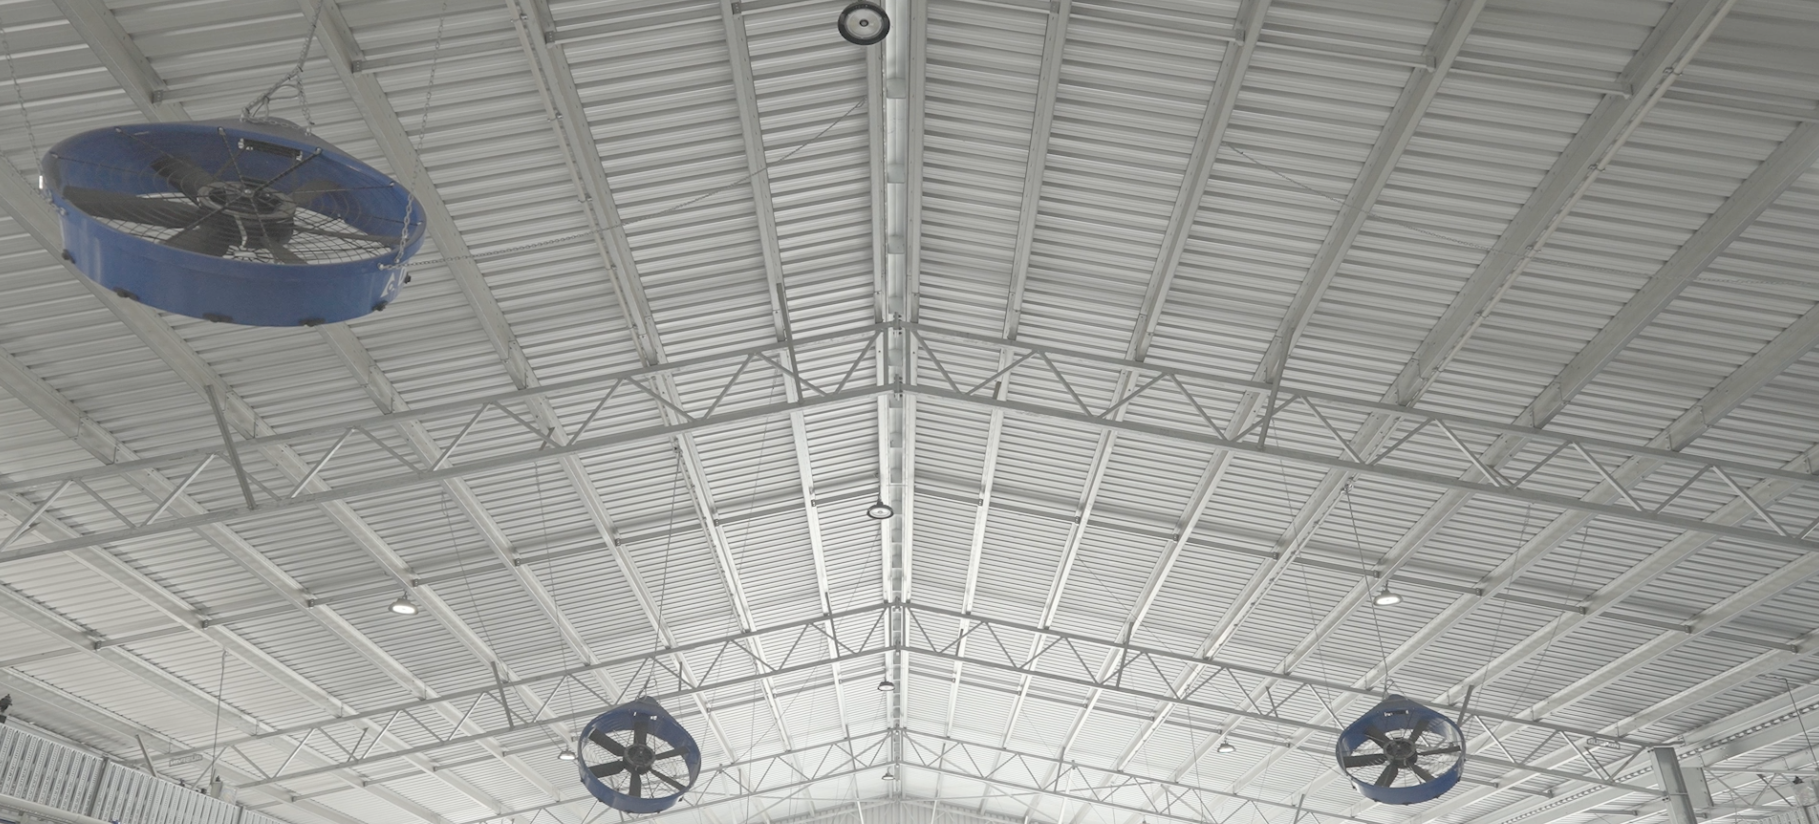
An extended lean-to for flexible shelter and precision-engineered ventilation systems helps maintain consistent air quality and internal temperatures throughout the facility.
Supported by AUSPAN’s local WA design, manufacturing and project delivery capability, the project was delivered through a coordinated process that ensured the facility was ready for the installation of advanced robotic milking technology.
The completed facility provides a purpose-built foundation for a modern, automated dairy operation, supporting efficient workflows while creating a comfortable environment for both livestock and staff.
Designed to integrate seamlessly with advanced robotic milking technology, the facility combines effective climate control, durable construction and practical working spaces to enhance day-to-day farm operations and support long-term productivity.
It is a future-ready investment that provides the infrastructure to support the continued growth of Mark’s farming enterprise.
Discover other related case studies that might interest you.
Get in touch with our expert team today to discuss strategic solutions tailored to your operations.