


Custom industrial sheds let you tailor dimensions, access, structural loads, internal layouts, services, and expansion provisions to your operation. Engineering, site conditions and approval requirements guide the available options, while your business requirements determine which changes will add value.
At AUSPAN, we begin by understanding how you intend to use the facility, what limits your current operation, and where the business plans to grow. That gives our shed design and construction teams a clear brief to work with.
Why a ready-made shed design may limit your operation
The word “custom” can mean different things. One supplier might offer a choice of doors and colours within a set configuration, while another can adjust the structure, foundations, and wider facility layout. It’s important to understand what level of customisation you’ll receive when selecting a construction partner.
In some cases, a standard shed design or kit can suit a straightforward project. But often, a ready-made design won’t accommodate your equipment, workflow, vehicle movements, or site.
For example, a large shed might provide the floor area your business needs, but place columns across a maintenance zone or leave insufficient space for machinery to approach the doors. Your team then has to work around those restrictions, and later alterations can both interrupt operations and add further costs.
Our Design & Construct approach allows us to develop your new shed around the brief, while using practical structural arrangements and fabrication methods to control cost.
What can you tailor in custom industrial sheds?
|
Design area |
Options to consider |
|
Dimensions |
Footprint, clear span, bay spacing and working height |
|
Access |
Door sizes, positions, loading areas and canopies |
|
Structure and floors |
Crane loads, machinery bases, foundations and slab requirements |
|
Internal layout |
Workshop bays, storage, offices and amenities |
|
Building envelope |
Roof form, cladding, insulation and ventilation |
|
Services |
Power, lighting, water, drainage and specialist systems |
|
External works |
Hardstand, circulation, drainage and construction staging |
|
Future growth |
Expansion space, connections and service routes |
Footprint, clear span and working height
Width, length and height need to account for equipment, working space, and maintenance access. Column positions also change how you arrange machinery or bulk storage within the shed.
When reviewing height, check the usable clearance beneath beams, door mechanisms, and crane equipment. An overall building height doesn’t make clear whether a loaded vehicle can enter or a crane can complete the required lift.
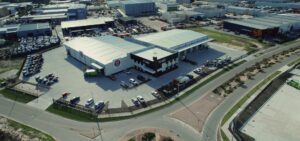
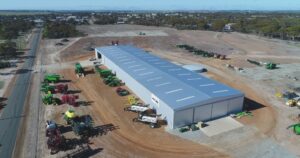
For Piacentini’s heavy vehicle workshop, our structural steel and cladding solution accommodated the company’s large mining equipment by including 10 m-wide by 11 m-high powered roller shutters and 16-tonne overhead gantry cranes.
Doors, loading areas and vehicle access
Door dimensions, positions, and operating methods influence daily access. A truck needs room to turn, line up, and move through without interfering with another work area.
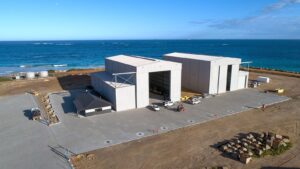
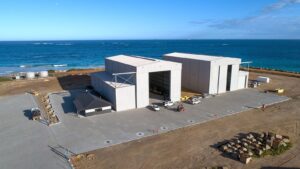
At Dongara Marine’s boat-building facility, overlapping sliding doors create a 20 m-wide opening for large vessels, and this access requirement helped shape the whole facility.
Depending on your operation, canopies or covered loading areas can protect goods during transfers, while separate personnel doors give staff access without opening a large vehicle door.
Structural loads, foundations and concrete floors
Cranes, hoists, racking, and machinery place different demands on a building. Equipment specifications and ground information allow engineers to assess the frame, foundations and concrete floor together.
For instance, Dongara Marine needed a heavy-duty concrete floor to accommodate a 300-tonne boat lifter. Our team needed to understand equipment loads before confirming the floor design.
Your brief may also call for machinery bases, pits, drainage, or particular floor finishes. Discuss likely equipment upgrades early, so engineers can assess any additional provisions.
Workshop layout, storage, offices and amenities
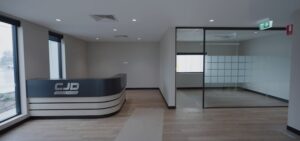
We need to understand what enters the site, where your team stores or works on it, and how it leaves. From there, workshop bays, parts stores, offices, and amenities can support the sequence of work.
For your project, ask your supervisors to review the proposed layout against a normal working day, including deliveries, maintenance and shift changes. Their input can identify movement conflicts before the team finalises the drawings.
Roofing, cladding, insulation and ventilation
Roof form, cladding and protective treatments need to suit the location and intended use. Coastal exposure, for instance, can influence material selection and ongoing maintenance.
Insulation, natural light and ventilation also affect working conditions. Their design should account for the activities inside, including heat, moisture, or processes that require specialist extraction.
If you plan to install solar panels or other roof-mounted equipment, raise this during design so the engineers can assess the additional loads.
Power, lighting, water and specialist services
Equipment layouts guide electrical supply, lighting, water, drainage and communications. Heavy-vehicle workshops may also need compressed air or extraction, while particular operations require specialist systems.
Coordinating these requirements with the structure will help the team position connections and service routes where your staff will use them. It also allows suppliers to see installation requirements before construction goes ahead.
Confirm early which services are included in the shed scope and which will be delivered by your own contractors or suppliers, especially when you intend to bring existing machinery into the new facility.
Site layout, external works and construction staging
Naturally, your shed needs to work within the available land. Orientation, levels, setbacks, drainage and existing services all affect the building position and surrounding space.
Hardstand, loading areas and parking must also accommodate vehicle movements. Safe Work Australia’s traffic management guidance highlights the need to consider vehicle types, loading activities, and interactions between people and vehicles.
Where your business continues operating during construction, we also need to plan site access, deliveries and work stages around those activities.
How custom industrial sheds accommodate future growth
When writing the original brief, consider future requirements such as business expansion, even when you intend to deliver the additional capacity much later. Future doors, canopies, or internal changes might need thought around connection details now.
For example, Piacentini wanted to dismantle and relocate their workshop after their mining operation ended, so our team accounted for that intended use during design.
Discuss likely changes with us, including larger machinery, additional production or staffing. We can then assess which provisions justify an investment now and which work can wait, helping you retain useful options without committing to unnecessary inclusions now.
How customisation supports revenue and business growth
A custom industrial shed can give your business the capacity to take on additional work, increase production, or enter a new market. The commercial value of each design decision depends on the opportunities it creates and how effectively your team can use the facility.
For example, greater door and crane clearances can allow a workshop to service larger machinery and pursue contracts that its existing premises cannot accommodate. Additional workshop bays can support more jobs at once, while a manufacturer may need a different production layout to increase output and fulfil growing demand.
Through early planning, we can assess the proposed design against your expected workload, equipment requirements, and growth plans. This helps you see where additional capacity will support revenue, which constraints could limit performance, and what provisions will allow the business to expand.
The same thinking applies to future stages. Planning space for another production line or workshop extension gives you a way of increasing capacity as demand develops. Whatever the scale, the brief should connect your shed investment to what your business wants to achieve.
What to bring to your first design discussion
You can start the conversation before you have a clear idea of the exact structure you need. Simply bring the information you have so far, particularly:
- Your site address and any plans you already have
- What the shed needs to do, including the main equipment and vehicles it has to fit
- Any plans to grow
- Your budget and when you need it operating
Speak with AUSPAN about the requirements for your next industrial shed. We can help assess the site, develop the brief, and plan a facility that supports your operation and its next stage of growth.
Frequently asked questions
Flexibility depends on the provider and engineering system. Ask which dimensions, structural elements and inclusions you can change before comparing prices. The benefit of working with AUSPAN is that you have access to our complete Design & Construct solution.
Potentially, although the structure, available land and approvals will influence your options. Discuss expansion during the original design so the team can plan suitable provisions.
Yes, where engineering, site conditions and approvals support them. Confirm their requirements and inclusion in the project scope before detailed design progresses.
The price depends on its dimensions, loads, site and inclusions. Compare complete scopes and consider any alterations a standard option would need to support your operation.
A custom industrial shed covers the design and construction of the building. Where your project also involves specialist services, fit-out, or plant and machinery installation, AUSPAN can deliver it as an end-to-end turnkey project. Your contract should define the full scope, including who manages testing, commissioning and handover.