

When an existing shed, factory, warehouse or facility starts limiting production, storage, access or growth, the answer is rarely as simple as adding more floor area. A successful industrial facility needs to be planned around the operation it supports; how people, vehicles, materials, machinery and services move through the site today, and how that operation may change in the future.
That is why AUSPAN starts with discovery for turnkey commercial and industrial facilities and not a predetermined building solution. Before a site layout or design is locked in, we work with the client to understand the business need, operational brief, site constraints, budget drivers and future plans. Early contractor input allows the design, engineering and construction teams to test decisions together, while practical alternatives are still possible.
This planning can reduce design conflicts, budget gaps, approval problems, and construction delays for industrial facilities. It also helps the completed facility support the business properly from the day it opens.
Industrial facility risks begin before construction
Industrial facilities have several interconnected parts. The structure needs to support the operation, while the operation affects the structure, services, civil works, and compliance requirements.
For example, the capacity and position of an overhead gantry crane will affect frame loads, hook heights and foundations. Door openings can influence structural bracing and usable storage space, while machinery layouts may change slab design, power requirements and maintenance access.
The same thinking applies outside the building. Loading docks, truck movements, hardstand, stormwater management and fire access could compete for space, and finalising the building footprint without testing these requirements can leave you with an inefficient or unworkable site.
Remember, once detailed design, approvals and procurement have progressed, changing these decisions requires additional documentation, coordination, and oftentimes, cost. If materials have already been ordered or construction has started, the change may also disrupt the programme and affect several trades.
In a nutshell, early planning gives the project team time to understand these relationships before they become expensive site problems.
What does early contractor involvement mean?
Early contractor involvement means bringing practical design, engineering, estimating and construction input into the project before the design is fixed. This can begin during initial scoping, site assessment or feasibility, when the client still has the greatest ability to influence layout, scope, cost and delivery.
At AUSPAN, the delivery pathway depends on the project. Our shed projects are delivered through an integrated Design & Construct model, combining structural design, engineering, fabrication and construction. Larger and more complex facilities can be delivered as end-to-end turnkey projects, coordinating the wider scope required to create an operational facility; including consultants, approvals, civil works, concrete, services, fit-out and project management where required.
The Australian Government’s guidance on early contractor involvement identifies several benefits of early collaboration, including the ability to address constructability issues while the client can still influence the design, integrate construction planning with operations and develop more cost-efficient design solutions. Both pathways follow AUSPAN’s Discover, Design and Build methodology, beginning with discovery, concept design and feasibility. Then progressing the project through detailed design, approvals and pre-construction planning before moving into the build.
A client does not need completed drawings to start. A business need, a potential site or an early concept is enough for the right discovery conversation.
How engineering input adds value during design
During concept and detailed design, AUSPAN coordinates the client, designers, engineers, estimators, construction team and specialist consultants to review:
- Structural grids, clear spans, and column positions
- Crane capacities, hook heights, and supporting loads
- Machinery locations and maintenance clearances
- Door openings, canopies, and loading areas
- Concrete slabs, footings, and hardstand
- Fire walls and boundary conditions
- Roof space for mechanical and electrical services
- Natural ventilation and insulation
- Connections between new and existing buildings
- Provisions for future expansion
These decisions should reflect how the facility will operate now and into the future. A theoretically workable structural layout may still cause problems if columns restrict machinery movements, doors interrupt bracing, or service routes clash with the frame.
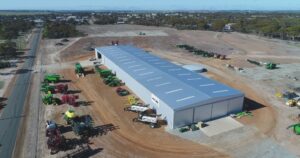
AUSPAN faced this type of coordination challenge when working on the Moora Citrus packing shed and covered loading facility. The new facility had to connect with an existing shed while accommodating processing equipment, storage and several other trades.
By becoming involved during feasibility and design, AUSPAN helped develop a facility with a 40-metre clear span for machinery and storage, a covered loading area and direct access between the existing and new buildings.
Value engineering during the design phase
For AUSPAN, value engineering is not about stripping quality from the project. It is a structured process of testing design and delivery options against the client’s operational requirements, programme, performance expectations and budget.
That may mean refining the structural grid, simplifying a building interface, adjusting office and amenity locations, coordinating service routes earlier, or allowing for a future expansion stage. Because design, estimating, fabrication and construction input are connected, options can be assessed for their effect on the whole project, not one package in isolation.
The point is to deliver on the brief while removing unnecessary cost or complexity. Each option should show how the proposed change affects operations, structural performance, compliance, cost and the project, which gives you a sound basis for making the decision.
Where early planning reduces industrial project risk
Early planning helps the project team understand how each part of the facility affects the others.
RISK AREA | QUESTIONS ADDRESSED DURING EARLY PLANNING | POSSIBLE EFFECTS OF WAITING |
|---|---|---|
Operations | How will people, vehicles, materials and equipment move? | Inefficient workflows or layout changes |
Site and civil works | Can the site accommodate access, drainage, services and expansion? | Additional earthworks or reduced usable space |
Engineering | How will the structure, equipment and services work together? | Design clashes or fabrication changes |
Cost and scope | What does the complete operational facility require? | Budget gaps or late variations |
Compliance | Which planning, fire and building requirements affect the design? | Redesign or approval delays |
Programme | Which approvals, decisions and materials control the schedule? | Delayed procurement or interrupted sequencing |
Safety | How will the building be fabricated and erected? | More complex or higher-risk site work |
Operational risk
A good project brief should explain how the business operates, including what enters the site, how it moves through the facility and where it leaves. It should also account for maintenance, storage, staffing, and future growth.
For warehouses, workshops, and logistics facilities, vehicle movements need special attention. The team needs to understand vehicle sizes, turning circles, loading patterns and the separation between trucks, staff and visitors before confirming the building position.
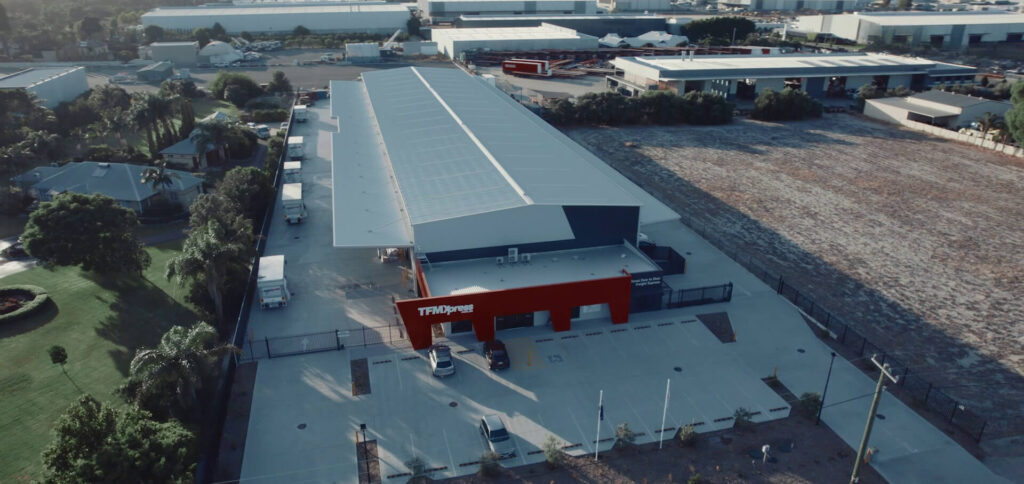
For example, for the Direct Freight Express warehouse and truck parking facility, AUSPAN had to work within a site containing extensive hardstand and swales while maintaining suitable access for heavy vehicles.
Early involvement in feasibility, budgeting and design development allowed the project team to maximise the usable truck and trailer parking area, improve traffic flow and plan the facility around Direct Freight Express’s current operation and longer-term growth.
Site and civil risk
A site might appear suitable based on its location and total area, although levels, setbacks, services, access and drainage can significantly reduce the space available for the building and its operations.
Early site planning should consider:
- Planning controls and boundary requirements
- Heavy-vehicle access and turning areas
- Existing and required utilities
- Ground conditions
- Site levels and retaining walls
- Stormwater management
- Fire access
- Construction access and material laydown
- Future building expansion
The Fruitico coolstore and packshed shows how these conditions can influence the entire design. The project needed to support planned business growth while managing wet site conditions and significant fire-engineering requirements.
AUSPAN coordinated these constraints with the roof space needed for refrigeration units, loading docks, cantilever canopies, and a custom stormwater system.
Investigating these issues early gives the team time to adjust the building footprint, levels or civil design before the project progresses into detailed approvals and construction documentation.
Cost and scope risk
Industrial project costs extend beyond the structural building itself. A realistic early budget may need to include site preparation, drainage, concrete, hardstand, offices, amenities, fire services, utilities, fit-out, and equipment interfaces.
When these packages are designed and priced separately, assumptions can fall between suppliers. One party may exclude work that another expects to receive complete, creating scope gaps, duplicated allowances or late variations.
AUSPAN’s discovery and design process brings those interfaces into one coordinated project scope. We make inclusions, exclusions, allowances and outstanding investigations visible, so the client can make informed decisions before committing to the build.
Of course, this process doesn’t remove every unknown. Unforeseen circumstances such as ground conditions, new authority requirements, and client-requested changes can still affect the cost. However, it reduces the risk of treating an incomplete building price as the total cost of an operational facility.
Approval and compliance risk
Planning and building requirements can influence the size, position and construction of an industrial facility. Boundary setbacks, fire separation, accessibility, drainage and the building’s intended use may all affect the design.
Your project team should review these requirements while developing the concept because a compliance decision can change the structure, services, site layout, and overall budget. The National Construction Code provides the technical framework for building work in Australia, although every project also needs to account for its location, classification and approval pathway.
Some industrial operators may also need separate approvals or licences for their business activities. Finding the boundary between building approvals and operational requirements helps prevent incorrect assumptions about who will manage each item.
Project and procurement risk
Design information affects approvals, approvals affect site works, and material lead times affect when the team can begin fabrication and installation.
Early contractor involvement allows the project manager to identify these dependencies while the design develops. The team can establish decision deadlines, begin planning long-lead items, and coordinate specialist equipment with the building project.
This is especially relevant for regional Western Australian projects, where fabrication, transport, labour, and site access require additional coordination. Component sizes and delivery sequences may also influence the engineering, so the design team needs this information before issuing final documentation.
Construction and safety risk
The design should consider how the team will fabricate, transport, lift, erect, and connect the building. This allows engineers and construction specialists to identify safer or more efficient methods before site work begins.
A strong example is the bus depot AUSPAN delivered for Swan Group and the Public Transport Authority. AUSPAN developed an engineered roof-lift design that allowed approximately 90 per cent of the workshop structure to be completed at ground level, reducing work at height before the completed roof was lifted into position.
The project also faced extended procurement lead times. AUSPAN coordinated its architectural, engineering and supply-chain resources to manage the issue and deliver the facility on time.
What should early planning cover?
Before finalising the design, you (or your turnkey construction partner) should be able to answer the following questions:
- What business outcome must the facility support?
- How much additional capacity does the business need?
- How will vehicles, materials, machinery, livestock, and people move?
- What clearances, structural loads and equipment zones are required?
- Which services need to connect with the building and equipment?
- What site constraints affect access, drainage or the building footprint?
- Which planning, fire and building requirements apply?
- What work must be complete before the business can move in?
- Which materials or equipment have long lead times?
- How will the building be fabricated and constructed safely?
- Can existing operations continue during the build?
- Where and how might the facility expand?
- Which assumptions still affect the budget or project?
These discussions require input from the people who understand the business. Operations managers, equipment suppliers and maintenance teams can identify practical requirements that may not appear in an architectural brief.
When should you involve a ‘Design and Construct’ partner?
The best time to involve a ‘Design and Construct’ partner is as early as possible, but definitely during site assessment or concept planning, and before you commit to a detailed design.
If you’re still comparing options, a partner can test potential layouts, access, services, planning constraints and early budgets. This may identify a major constraint before you purchase land that can’t support your proposed operation efficiently.
If you already own the site, a partner can develop the operational brief and initial concepts around its available area and conditions. Where an architect has started the design, the contractor can review buildability, structural options, and cost before the drawings progress further.
Partner input can still help when the design is nearly complete, although earlier decisions will carry more cost and time to change. The opportunity to influence the outcome reduces as documentation, approvals and procurement advance.
What should you look for in Perth builders for turnkey commercial and industrial facilities?
Look beyond the finished building. The right partner should be able to understand the operation, challenge the brief constructively and show how design, engineering, cost and construction decisions will be coordinated from the outset.
Relevant capabilities include:
- Discovery and feasibility before the design is fixed
- Industrial design and engineering capability
- Operational planning for machinery, cranes, vehicles and people
- Coordination of consultants, approvals, civil works, concrete and services
- In-house structural steel design, fabrication and construction capability
- Practical value engineering supported by estimating and buildability input
- Experience delivering across metropolitan and regional Western Australia
- Transparent budgets, assumptions and decision points
- Clear accountability from initial planning through to handover
Case studies should explain the client’s original problem, the constraints the team identified and the decisions that shaped the completed facility. Photographs can show the finished building, while the project details show whether they understand the operational and technical work.
AUSPAN delivers end-to-end turnkey projects with design, engineering, procurement, construction and project management coordinated through one team. This gives our clients access to practical construction and engineering advice from the start of the project.
Can early planning remove every project risk?
No planning process can account for every event. Unexpected ground conditions, authority changes, severe weather, market-wide shortages, and changes to your requirements can still affect a project.
However, early planning improves the team’s ability to identify these risks, allocate responsibility, and develop the best response. It also enables you to understand any remaining assumptions before approving the budget, design, and overall project.
The process works best when you provide accurate operational information and involve the right decision-makers. Timely decisions allow the design and construction teams to keep the project moving without relying on unresolved assumptions.
Start planning your industrial facility early
The strongest industrial projects begin with a clear understanding of what the business needs the facility to do. When the site, operation, structure, services, budget and programme are considered together, the project team can make better decisions earlier and carry a clearer scope into delivery.
AUSPAN’s Discover, Design and Build methodology is designed to create that alignment. Whether the outcome is a Design & Construct shed or a complex turnkey facility, our role is to turn the operational need into a coordinated, buildable solution with clear ownership from the first conversation through to handover.
Talk to AUSPAN before your site, scope or design is locked in. We can help define the operational brief, test early options and identify the project risks and decisions that matter most.